
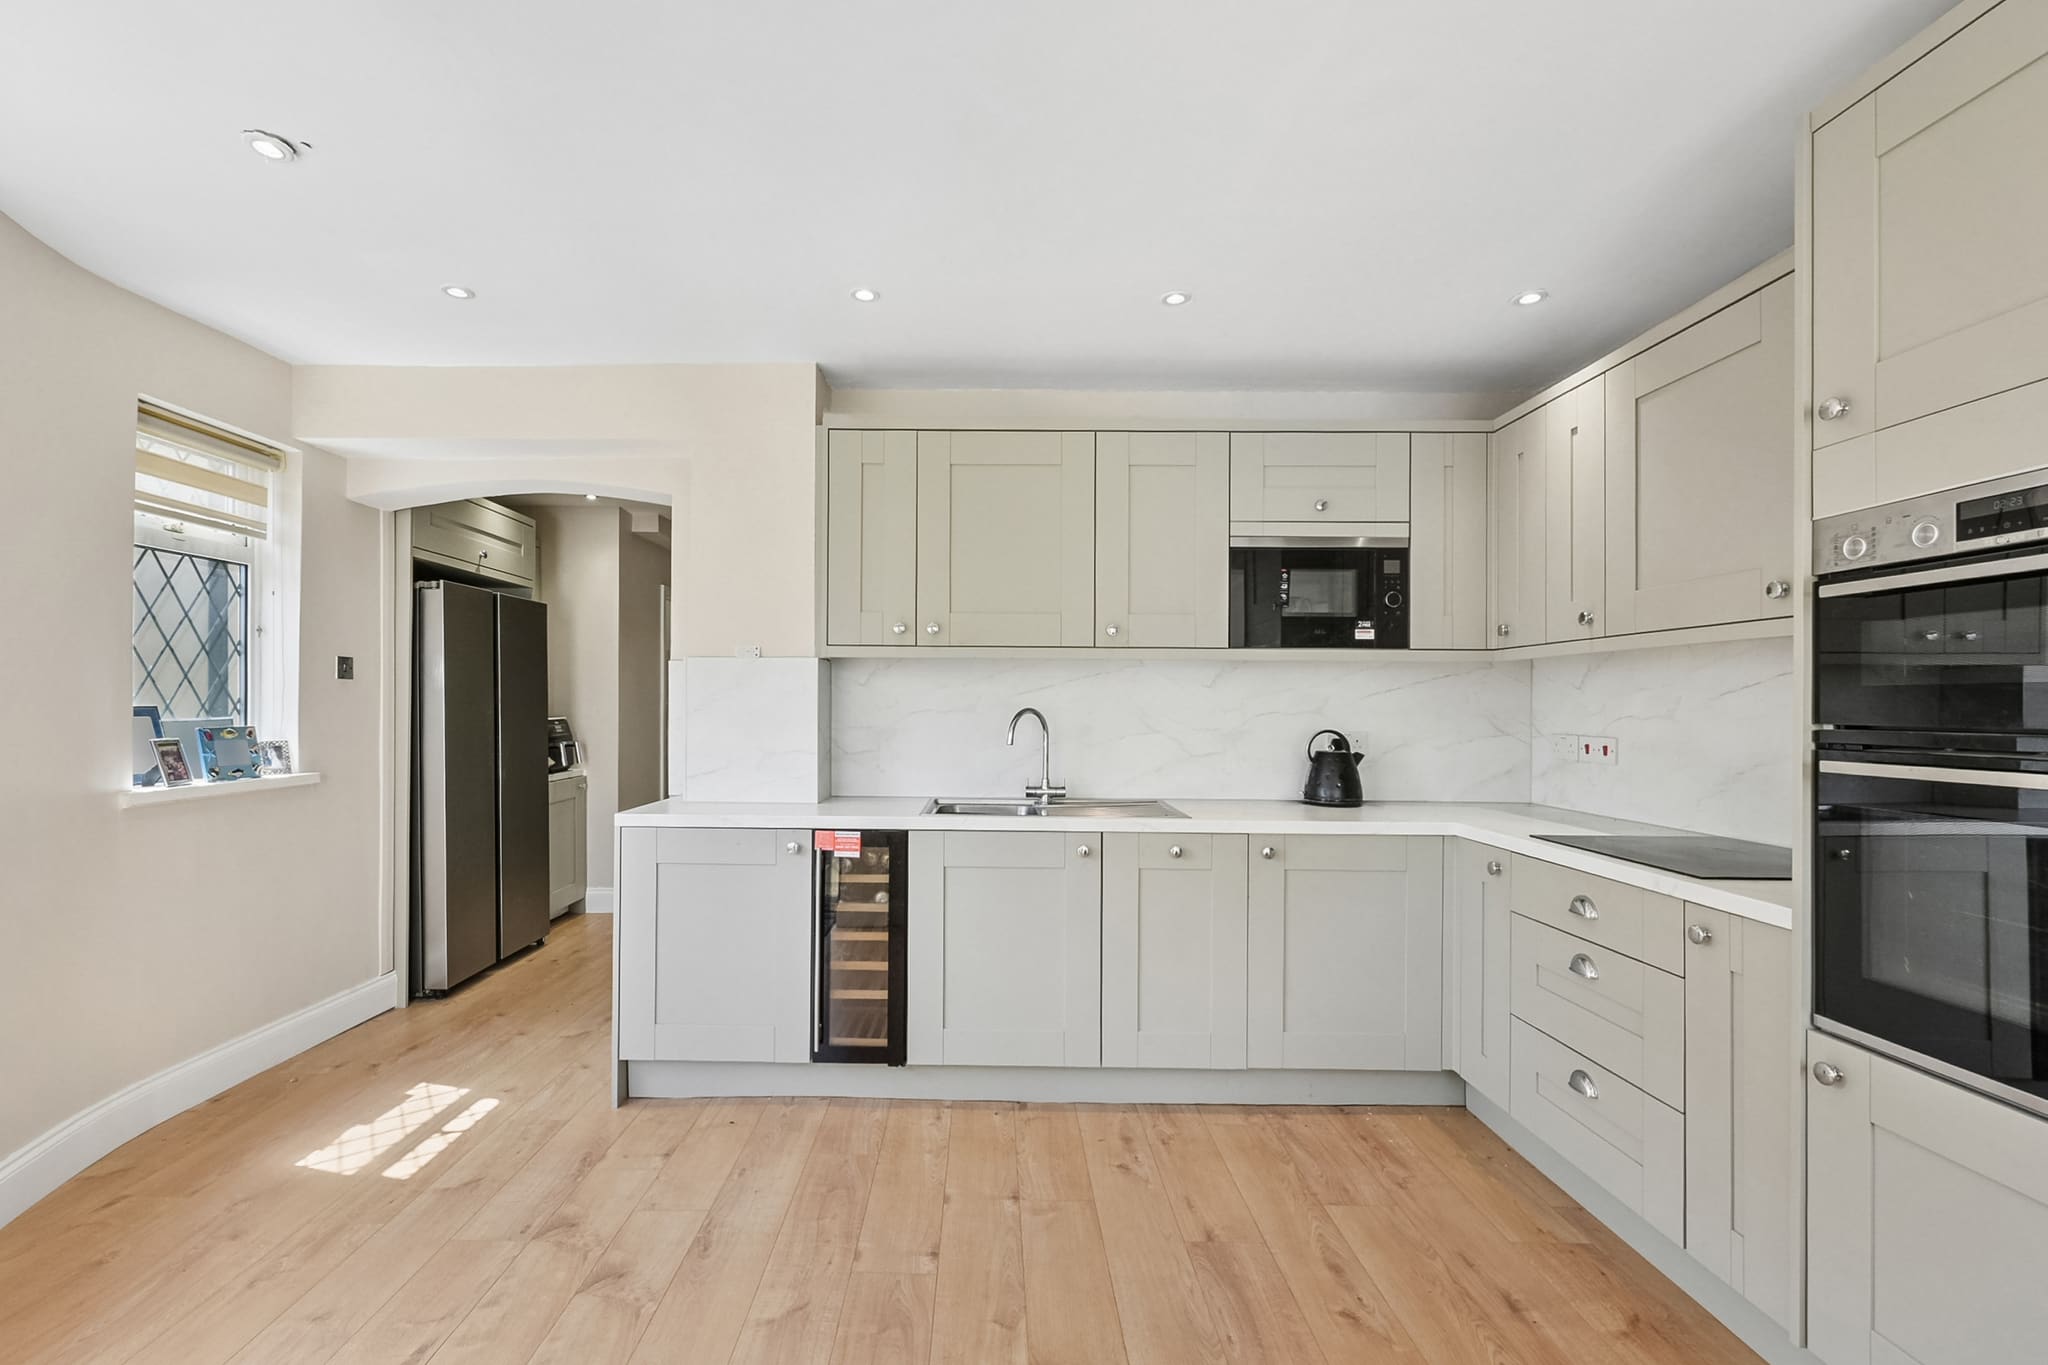
New Kitchens in Sutton.
Kitchen projects in Sutton range from a refit in a flat to a knock-through in a Victorian house near the High Street or a larger room built into a rear extension. Cheam's housing shows the mix: 38.2% detached, 23% semi-detached, 20.6% flats and 18.6% terraced. In Sutton Garden Suburb, where 79 houses were started between 1912 and 1914 before wartime controls stopped building in 1915, an Article 4 direction covers windows and doors, render and painting as well as extensions, so new garden doors for a kitchen may need planning permission there.
Read our new kitchen cost guideRequest Your Free Cost Proposal
Tell us about your Sutton project. We reply within 24 hours to arrange a free site visit, then send an itemised Cost Proposal.
Our focus in Sutton.
Inside the house, a new kitchen in the existing room is not normally a planning matter, but building regulations may still cover structural, drainage and electrical work. Skips on the road must be licensed by a skip company, stand at least 15 metres from a junction, measure no more than 5 metres by 2 metres and be lit at night. Controlled parking zones cover Belmont, Sutton Town Centre, Wellington Avenue, Longfellow and Park Lane in Cheam. Work begins with a free Cost Proposal that itemises the kitchen, and the design and the build stay with one team from the first drawings to completion.
As a design-and-build company we take on a limited number of projects at a time, so that every one gets the attention it deserves. If you are planning work on your Sutton home, we would like to hear about it.
The Grand Standard
- 10% deposit, then weekly billing for completed work
- One team from design to completion
- Planning & building control managed for you
How far we are
13 miles
from our base in New Haw, measured in a straight line.
Planning in Sutton
Homes in Sutton fall under London Borough of Sutton (opens the council's website in a new tab). Its conservation areas here include Sutton Town Centre High Street Crossroads, Sutton Garden Suburb, Cheam Village, Carshalton Village and Wrythe Green.
We confirm the route for your house (Permitted Development, prior approval or a planning application) before you commit.
Our nearest finished kitchen
Building in Sutton
Every service we offer in Sutton, its planning authority and nearby towns, on one page.
More about building in SuttonLocal housing stock
Victorian houses near the High Street · 1930s houses, some art deco · Sutton Garden Suburb houses · St Helier estate homes · Detached and semi-detached houses in Cheam
What we deliver in Sutton.
- 01
Shaker
Timeless framed doors and classic detailing, equally at home in period and new-build properties.
- 02
Modern Handleless
Sleek push-to-open and J-pull fronts with clean lines and fully integrated appliances.
- 03
In-Frame
Premium in-frame cabinetry in on-trend muted tones, with a substantial island as the centrepiece.
- 04
Classic Country
Warm, characterful kitchens built around a range cooker, with painted timber throughout.
- 05
Industrial
Dark cabinetry, metal accents and bold worktops for a confident, contemporary statement.
- 06
Open-Plan Living
Kitchens that flow into living and dining space: the layout our clients ask for most.
Greenwich Rear Extension & Kitchen
The Challenge
Opening the rear of a 1930s semi into one room meant removing a load-bearing wall between the existing kitchen and the new extension, on a site where a narrow side passage was the only route for materials in and spoil out. The new ground-floor shower room also had to be formed within the existing rear lobby, well away from the original layout's plumbing.
Our Solution
The structural opening was formed with a steel beam cased into a shallow flush bulkhead that follows the line of the removed wall, keeping the ceiling clean and the sightline from kitchen to garden completely open. Deliveries were sequenced in small daily loads through the side passage to keep the neighbouring boundary clear, and services for the new shower room were routed within the extension's floor build-up so no boxing-in was needed in the finished rooms.
Your questions, answered.
Your Cost Proposal
Measured first, then itemised.
Every Sutton project begins with a free consultation and a fully itemised Cost Proposal. We take a 10% deposit three weeks before the start date, then bill weekly for completed, signed-off work.
Read our new kitchen cost guideTransform your Sutton home.
Tell us about your Sutton project and we'll arrange a free, no-obligation consultation, followed by a clear, itemised Cost Proposal, usually within 24 hours.
“Grand Innovations Surrey did an outstanding job on our kitchen extension. This was a big project involving structural steelwork and a full redesign of our layout, and the team handled everything with real expertise. The quality of finish is superb, and the builders were friendly, tidy, and very considerate of our family routine. The result is better than we imagined, and we feel like we're living in a new home.”